Sunday, September 26, 2010

Purana Qila


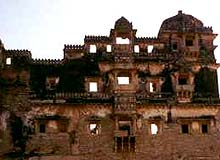
When the second Mughal emperor Humayun decided to make a city of his own he decided on the site of the ancient city of Indraprastha. Humayun was quite a scholar with a fine grasp on such matters and so it is certain that the site was chosen deliberately. When his Sher Shah Suri overthrew him, he destroyed most of Dinpanah (refuge of the faithful) as the city of Humayun was called to make way for his own Dilli Sher Shahi or Shergarh. Incidentally, Humayun was probably the only emperor in history who built a city in Delhi and did not give it his own name – this was typical of Humayun's rather sophisticated and dreamy character.

In plan the Old fort, now simply called Purana Qila by Delhites, is irregularly orbital. The walls of the immense Qila tower down on the road that takes one to Pragati Maidan from the height of 18m, and run on for about 2km. It has three main gates – the Humayun darwaza, Talaqi darwaza and Bara darwaza (which one uses to enter the fort today). The double-storeyed gates are quite huge and are built with red sandstone. of all the gates entry was forbidden from Talaqi (forbidden) darwaza, the northern gate.
Golconda Fort


The Golconda Fort is located about 11 Kms away, on the Western outskirts of Hyderabad city. It is located on a granite hill having a height of 120m.
Before the advent of Hyderabad, Deccan was ruled from Golconda fort. It was earlier established by the Kakatiya's in the 13th century and the existing structure was constructed by the Qutub Shahi kings. It was renovated by the first three Qutub Shahi kings, over a span of 62 years.

Golconda is also known as Shepherd's Hill" or "Golla Konda", in Telugu. According to a legend, a shepherd boy found an idol on the rocky hill called 'Mangalavaram'. This news reached the Kakatiya king, who was then ruling Golconda. He ordered the construction of a mud fort around the holy spot. Later, the fort was expanded by the Qutub Shahi kings into a huge structure made of granite.

The fort of Golconda is known for its magical acoustic system. The highest point of the fort is the 'Bala Hissar', which is located a kilometer away. The palaces, factories, water supply system and the famous 'Rahban' cannon, within the fort are some of the major attractions.

Gwalior fort

Gwalior fort


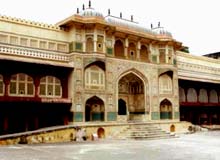
Pearls in the necklace of the castles of Hind, this sprawling fort is the witness to glorious battles and the rule of the Maharajas of Gwalior.


The fort is located at Gopalchal and has earned the reputation of North and Central India's most impregnable fort. It is one of the most invincible forts of India and has an impressive citadel. It was constructed on the hill of sandstone and it towers 10 km from the plain. This fascinating fort is one of its kind and you should make sure that you view the best of Gwalior fort.

Junagarh Fort

Situated adjacent to the public park, its turrets pointing skywards, Junagarh fort is a magnificent sight to behold. It was constructed between 1589 and 1594 by Raja Rai Singh, a general in the army of the Mughal emperor Akbar. It was in 1585 that an old extant Mughal farman (decree) refers to Rai Singh of Bikaner, upon whom Akbar conferred the district of Bhatner. It was the next year that Rai Singh ordered work on the ‘great jewel of Bikaner’, the Junagarh fort. Work finally began in 1589 when the king sent instructions to that effect from his camp at Burhanpur to his minister Karam Chand. Finished five years later, its battlements jutted out proudly, although they were untested.

The fort is beautifully embellished with Rajput paintings, mirror-work, and lacquer-work. Lines of windows and balconies impart a harmonious domestic character to the austere strength of the structure. You need to take a recce of the fort and feel the atmosphere to get an idea of the indolent lifestyle of the Rajput royalty, in medieval times.The regalia and opulence of the palaces will take your breath away.

Tuesday, November 24, 2009

Chittorgarh Fort


In the pages of history Chittorgarh holds a proud place and regarded as the symbol of Rajput chivalry, resistance and bravery. The Chittorgarh fort is situated 175 km to the east of Udaipur and is named after Chitrangad Maurya. Chittorgarh covers an area seven mile covering 700 acres of land with its fortifications, palaces, temples and towers. The fortress of Chittorgarh epitomizes the romance and chivalry of the Rajput tradition.

The famous Chittorgarh fort is situated on a 180 m high hill that rises swiftly from the plains. The road leads through seven gates namely Padan Pol, Bhairon Pol, Hanuman Pol, Ganesh Pol, Jorla Pol, Lakshman Pol, to the main gate, Rampol. In between the second and the third gate there are two Chhatris or cenotaphs, built in honor of Jaimull and Patta, the heroes of 1568 AD siege by Emperor Akbar. The main gate of the fort is called the Surajpol (the Gate of Sun). Inside the Chittorgarh fort there are many palaces like the Rana Kumbha Palace, the Fateh Prakash Palace, the Tower of Victory and Rani Padmini's Palace. All these structures are significant for their Rajput architectural features.


The most imposing structures inside the Chittorgarh fort are the "Kirti Stambh" and the "Vijay Stambh". The "Kirti Stambh" was built by Maharana Kumbha in 1440 AD to celebrate his victory over Mohammad Khalji. The pedestal of the tower is 10 ft high and the tower stands at a height of 122 ft and is 30 ft wide at the base. The tower is nine storeyed and is adorned with sculptures of Hindu deities and stories from the Ramayana and the Mahabharata. The tower provides a breathtaking view of the city. There is a huge complex of Jain temples within the fort.

Indian forts

Of all the Indian monuments, forts and palaces are most fascinating. Most of the Indian forts were built as a defense mechanism to keep the enemy away. The state of Rajasthan is home to numerous forts and palaces. Karnataka and Madhya Pradesh are also not far behind. In fact, whole India is dotted with forts of varied sizes. The magnificent forts and palaces of Rajasthan were built during the medieval period. The notable feature about each of the forts and palaces is the exquisite carving work that has survived till date and still receives appreciation from people worldwide.


These magnificent forts can not be described in words as they will look too small in front of splendor of forts that beautify India. Some prominent forts of Rajasthan are Amber fort, Chittorgarh fort, Jaisalmer fort, Lohagarh fort, Bikaner fort and Jaigarh fort. Delhi, the capital of India also boasts of some great forts. Some of the notable forts of Delhi are the Red fort, Purana Quila and the Tughlaqabad fort. These grand forts clearly depict the glory of Indian majestic past. There are many other forts of importance in India. Some of the most notable are the Red fort, Agra, the Gwalior fort and the Junagarh fort


Agra Fort



The majestic Agra fort was built by the great Mughal emperor, Akbar in 1565-75. The Agra fort contains numerous impressive structures like the Jahangir Mahal, Khas Mahal, Diwan-i-Khass, Diwan-i-Am, Machchhi Bhawan and Moti Masjid. The Agra fort is enclosed by a double battlemented massive wall of red sandstone. This wall is about 2 km in perimeter and is interrupted by graceful curves and lofty bastions. Many of the buildings inside the Taj Mahal were pulled down by Shah Jahan, who erected some new ones. The Agra fort has four gates, of which the Delhi Gate is the most impressive.


The fort of Agra stands about 2 km from the Taj Mahal on the same bank of River Yamuna. The Agra fort stretches for almost 2.5 km. At present the visitors are allowed to enter the Agra fort from the Amar Singh Gate. The Amar Singh Gate leads to the courtyard. The magnificent Diwan-I-Am (Hall of Public Audience) is on the right side. A little further lay the royal pavilions (containing Nagina Masjid and Mina Masjid), palaces (Macchi Bhavan, Khas Mahal, Shish Mahal, Shah Jahani Mahal) and the Zenana Mina Bazaar. It is interesting to note that to rooms cool, the walls were made hollow and filled with running water. A very nice view of the Taj Mahal can be had from the balconies in the pavilions.

Shah Jahan was imprisoned in the Agra fort by his son Aurangzeb. Shah Jahan spent his last days in the Musamman Burj of the Agra fort. The Musamman Burj is located on the left of the Khaas Mahal. It is a beautiful octagonal tower with an open pavilion. With its openness, elevation and the benefit of cool evening breezes flowing in off the Yamuna River. From the Musamman Burj one has the best view of the Taj Mahal.
Vivekananda Rock


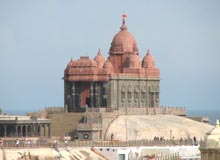
Located in the midst of the ocean, just 400 meters from Kanyakumari, is the magnificent Vivekananda Rock Memorial. This colossal structure was built in the year 1970, under the guidance of Shri Eknath Ranade. The Vivekananda rock temple is dedicated to one of the greatest spiritual philosophers of India, Swami Vivekananda. It is said that Swami Vivekananda meditated here before setting out on one of the most crucial religious campaigns in India in 1892. The idea of building Vivekananda Memorial Rock temple was conceptualized on his birth centenary in the year 1962.

Vivekananda Rock Memorial was built with a blend of traditional as well as contemporary architectural styles of India. A life size statue of Swami Vivekananda has been set up inside the memorial. The rock has always been considered as holy and according to Hindu mythology, Goddess Devi Kumari has blessed the rock with the touch of her sacred feet. It is thus known as 'Sripada Parai'. In fact, there is a projection on the rock that resembles a human foot and is brownish in color, which is regarded as Sri Padam.


The memorial has two main structures known as the Shripada Mandapam and the Vivekananda Mandapam. The Shripada Mandapam has the main sanctum sanctorum surrounded by an outer platform. The Vivekananda Mandapam has a meditation hall known as Dhyana Mandapam. Visitors can sit, relax and meditate over here. The atmosphere here is very calm and serene. A statue of Swami Vivekananda can be seen here. From the rock, one can check out the breath taking view of the merging of the three major water bodies namely Bay of Bengal, Arabian Sea and Indian Ocean.
Victoria Memorial Hall

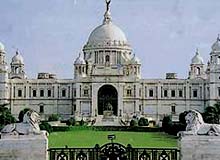
The Victoria Memorial was built to commemorate the peak of the British Empire in India. The Victoria Memorial, conceived by Lord Curzon, represents the architectural climax of Kolkata city. Lord Curzon, the then Viceroy specified its classical style but the actual plan of Victoria Memorial was laid down by the well-known architect, Sir William Emerson. The Victoria Memorial blends the best of the British and Mughal architecture. The Victoria Memorial hall was built with white Makrana marbles. The Prince of Wales laid the foundation stone of Victoria Memorial in 1906 and it was inaugurated in 1921 in memory of Queen Victoria. The Victoria Memorial is 338 by 228 feet and a height of 184 feet.

Today the Victoria Memorial Hall is a museum having an assortment of Victoria memorabilia, British Raj paintings and other displays. As night descends on Calcutta, the Victoria Memorial Hall is illuminated, giving it a fairy tale look. It is interesting to note that the Victoria Memorial was built without British government funds. The money required for the construction of the stately building, surrounded by beautiful gardens over 64 acres and costing more than 10 million was contributed by British Indian states and individuals who wanted favors with the British government. At the top of the Victoria Memorial is a sixteen foot tall bronze statue of victory, mounted on ball bearings. It rotates with wind.


At present the Victoria Memorial has notable collection of weapons, sculptors, paintings, maps, coins, stamps, artifacts, textiles etc. The Royal gallery in Victoria Memorial has portraits of the Queen and Prince Albert. There are numerous paintings, illustrating events from Victoria's life. Another remarkable peace in Victoria Memorial is a painting by the Russian artist Vasseli Verestchagin, portraying the state entry of the Prince of Wales in Jaipur in the year 1876. In the post independence period a new addition was made to the Victoria Memorial. It was the addition of the National leaders' gallery with the portraits and relics of the freedom fighters.
India gate


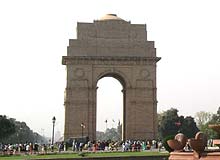
India Gate, situated on the Raj Path in New Delhi, was built to memorialize the 70,000 Indian soldiers who lost their lives during the First World War, fighting for the British army. The India Gate also bears the name of 13,516 British and Indian soldiers killed during the third Afghanistan war, 1919. The foundation stone of India Gate was laid down by the Duke of Connaught in the year 1921 and was designed by the famous British architect, Edward Lutyens. It was Lord Irwin who dedicated India Gate to the nation in 1931. Later, another memorial, Amar Jawan Jyoti or the eternal soldier's flame was added to the monument. The Amar Jawan Jyoti is burning since 1971 to remind the nation of soldiers who laid down their lives in the Indo-Pakistan war of 1971.


The India Gate is 42 m tall and the entire arch stands on a low base of red stone and rises in stages to a huge molding. From the base of the arch of India Gate one can have a magnificent view of the Rashterapati Bhavan (the President's house). At the top of India Gate, on both sides is inscribed INDIA. There is a vast expanse of lush green lawns surrounding the India Gate. India Gate is certainly one of the most visited spots of Delhi. The lawns of India Gate bustle with people, particularly during summer evenings. The lawns of India Gate house the famous boat club and a children's park. It lends more beauty to India Gate.
Charminar


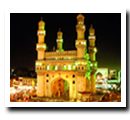
Charminar is a monument located in the City of Hyderabad which is the capital city of the State of Andhra Pradesh in South India. The Charminar (Urdu: "Four Minars") monument, built in the center of Hyderabad by Muhammad Quli Qutb Shah in 1591 as a commemoration of the eradication of a plague.Charminar is one of the most important landmarks of the city. The monument was built by Muhammad Quli Qutb Shah in 1591 to commemorate the eradication of plague, shortly after he had shifted his capital from Golconda to what now is known as Hyderabad. Legends tell that the emperor Quli Qutb Shah prayed for the end of plague and took the vow to build a masjid on that very place.
He ordered the construction of the masjid which became popular as Charminar because of its four characteristic minarets. The top floor of the four-storeyed structure has a masjid which has 45 covered prayer spaces and some open space to accommodate more people in Friday prayers.


Charminar structure

The Charminar is a beautiful and impressive square monument, with each side measuring 20 m, and each of the edges having a pointed high minaret. It derives its name from these four gracefully carved minarets which soar to a height of 48.7 m above the ground, commanding the landscape for miles around. Charminar literally means 'Four Spires' (Char (Hindi) = four, Minar (Arabic manara) = spire/tower). Each minaret has four storeys, each looking like a delicately carved ring around the minaret. Every side opens into a plaza through giant arches, which overlook four major thoroughfares and dwarf other features of the building except the minarets.

There are two galleries within the Charminar, one over another, and above those a terrace that serves as a roof, bordered with a stone balcony. It is vaulted underneath and appears like a dome. There is a large table raised seven or eight feet from the ground with steps to go up to it. Nothing in the town seems so lovely as the outside of that building. A thriving market still lies around the Charminar attracting people and merchandise of every description. In its heyday, the Charminar market had some 14,000 shops, a unique conglomeration of a grand oriental bazaar. The whole market around the Charminar is crowded with shops which sell glass bangles in rainbow colours.

Unlike Taj Mahal, the fluted minarets of Charminar are built into the main structure. Inside the four-storied minarets 149 winding steps guide the visitor to the upper floor, the highest point one can reach, and providing a panoramic view of the city. There are 45 prayer spaces with a large open space in front to accommodate more for Friday prayers.

Built with granite and lime mortar, Charminar is a fine example of the Cazia style of architecture. The Charminar looks spectacular particularly in the nights when it is illuminated. This graceful monument is very beautiful on the inside, and is particularly known for its carvings and moldings. The painstaking details result in a graceful, lace-like look.

Tuesday, October 14, 2008

Nalanda Ajanta Caves- Bihar

Buddhist monuments like the stupas are among the earliest monuments to be found in India, going back to 230-500 B.C. At Nalanda, southeast of Patna in Bihar, excavations have revealed temples, monasteries, cells and libraries, and statues. Near Aurangabad in Maharashtra, about 30 rock-caves famous as the Ajanta caves contain delicate carvings and frescoes, which are still colourful. At Bodha Gaya in Bihar, a decorative railing and a stupa portray medieval architectural styles.
At Sarnath in Uttar Pradesh, Emperor Ashoka, who had embraced and promoted Buddhism, had raised the first of the famous Ashokan pillars. Sanchi in Madhya Pradesh has a massive stupa with marvellously carved gateway and railings. Kushinagara in Uttar Pradesh is another site where Ashoka had erected a pillar and constructed a stupa. The principal stupa has a large hemispherical dome topped with a small balcony surrounded by three umbrellas.
A stone casing was added to the original structure sometime later, and two smaller stupas and an impressive carved gateway erected. It was visited by Huien Tsang in the 7th century! In Ladakh, there are gumphas or monasteries, for example, at Leh, Lamayarn, and Spituk.

Monday, October 13, 2008

Agra Fort- Agra

Built principally as a military establishment by Akbar in 1565, the red sandstone Agra fort was partially converted into a palace during Shah Jahans time. Though the principle structure was built by Akbar many more additions were made by his grandsons. This massive fort is 2.5 kms long and is considered as the predecessor of the Delhi Red fort. The colossal walls are 20feet high and the whole fort is encircled by a fetid moat. Amar Singh gate towards the south is the only entry point in the fort. The building and structures inside the fort gives an impression of a city within the city. Many of the building inside the fort is now closed for the public. The marble pearl mosque inside the fort is one of the most stunningly beautiful mosques in India. Diwan-i- Am : This structure was originally made out of wood but was later constructed in the present form by Shah Jahan. The throne room bears a clear influence of Shah Jahan style with the inlaid carving and panels of marble with floral motifs. This hall of public hearing is the place where the Emperor heard the petition’s of the public and met the officials. The hall of public hearing gives way to the Nagina Mosque and the Ladies bazaar where only ladies merchants were allowed to sell items to the Moghal ladies. Diwan-E-Khas : This was the hall of private audience. This hall was also added by Shah Jahan. Thsi hall is divided into two rooms connected by three arches and it was here that the famous peacock throne was kept before being shifted to Delhi by Aurangzeb and finall carried away to Iran. Octagonal Tower : This exquisitely carved tower is close to the Diwan-i- Khas. It was here that Shah Jahan spent last seven years of his life imprisoned by his son Aurangzeb. The tower was considered to provide one of the best views of the Taj but today the pollution has reduced the visiblity. The tower is in bad shaoe today but blank spaces and the empty inlay works give an idea how this building must have looked in those days. Jehangir Palace : This was built by Akbar for his favourite son Jehangir to provide him with the comfort and luxury inside the fort.

Qutub Minar- Delhi

15 km south of New Delhi, the Qutab Minar rises high into the firmament over looking an entire area - named Mehrauli which is dotted with ruins of Islamic monuments. The minar or tower itself is 73 metres high, its diameter 15 metre at the base and just 2 and a ½ metres at the top. It has five distinct storeys, the first three are of red sandstone, and the fourth and fifth of marble and sandstone. Each storey has a projecting balcony.
The ornamental work on the tower only reinforces the impressive stature of the tower. It was started in 1193, after the last Hindu kingdom in Delhi fell to the Afghan invader Qutab-ud-din. The Qutab Minar complex contains Quwwat-ul-Islam mosque, the first mosque to be built in India. It was surrounded in early 13th century by a cloistered court by Iltutmish, and in early 14th century by a red sandstone gateway( the Alai Darwaza) by Ala-ud-din. To the north of the Qutab Minar and the mosque, stands an unfinished minar 27 metres high, This is the Ala-i Minar, begun by Ala-ud-din but abandoned after his death. Beside the Ala-i Darwaza lies the tomb of Imam Zamin and Iltutmish"s tomb is by the north-west of the mosque. In the courtyard of the mosque stands a 7-metre-high iron pillar, which is one of the wonders of India. It was brought from elsewhere and erected there by the Hindu king Chandra Varman in the 5th century.
Its origins may have been in the Gupta period. Indications that it had once been crowned by the figure of the mythical bird Garuda who carries the Hindu god Vishnu on his back suggest that the pillar had originally belonged to a temple dedicated to a Vishnu temple. The iron in the pillar is of such inexplicable purity that it has not rusted in all these centuries. It testifies to the fact that ancient India had acquired great metallurgical skills. Most everyone who visits the Qutab Minar tries to encircle the iron pillar with one"s back to the pillar. It is supposed to be wish-fulfilling.

Taj Mahal - Agar

Typical frontal views of the Taj fail to capture its full magic the magic that has inspired many , including Rabindranath Tagore to poetry. The 17th century Mughal emperor Shah Jehan fell in love with Mumtaz Mahal at first sight and waited full five years for her hand to be granted to him in marriage. In their 19 years of married life, she bore him 14 children(of which only 6 survived to adulthood, and only 3 to old age), before dying in childbirth in 1632, the fourth year of Shah Jehan"s reign. Devastated with grief, Shah Jehan determined to build the world"s most beautiful mausoleum for her. For two decades, workers from all over India and also from Central Asia, worked on it. The main architect was Isha Khan of Iran, but experts included Austin of Bordeaux, France and Veroneo of Venice, Italy. The Taj Mahal complex in Agra is situated on the bank of river Yamuna, and is approached through a high red sandstone gateway with Koranic inscriptions. The gardens, walks, watercourse, fountains and subsidiary structures of the complex are dominated and unified by the multi-domed Taj Mahal itself which stands on a raised marble platform with four tall but purely decorative minarets at four of its corners. The actual tombs of Mumtaz Mahal and Shah Jahan are in the basement while in the main chamber, there are false tombs surrounded by lace-like marble screens. The marble all around is inlaid with semi-precious stones in the pietra dura process. From every view , in every weather , in dawn and dusk, in nights moonlit and moonless, the Taj is an unique experience.

The Golden Temple - Amritsar

The most famous of Sikh monuments is the Golden Temple at Amritsar. It contains the Darbara Sahib, a hallowed place built on a small island in the middle of a pool. Erected at the end of the 16th century, it was ornamented and covered with gilt in 1802 by Ranjit Singh.It contains no shrine. It is the sacred book Guru Granth Sahib that is in the seat of honour. Patna Sahib, Sri Kesargarh Sahib (Anandpur, Punjab), Sri Huzur Sahib, and Damdama Sahib (Nanded, Maharashtra) are other such holy and important places.

Konark- Orrisa

Konarak is a small coastal place about 33 km from Puri and 64 km from Bhubaneswar, the capital of the State of Orissa. Its famous Suryamamndir ( Sun Temple) was built in the 13th century and lay half-hidden under the sands till 1904.The temple, built to commemorate a military victory, was conceived as a chariot for Sura, the Sun God. There are 24 gigantic carved-stone wheels around the base of the temple, and 7 horses pulling at it.
All over the huge temple is laden with carvings, sculptures, figures and bas-reliefs. The main entrance is guarded by two stone lions crushing elephants. Horses strain on either side as steps rise to the main entrance. There are three images of Surya , so constructed as to catch the sun at dawn, noon and sunset. Between the main steps and the entrance enclosure, there is a dancing hall. Elephants and horses trampling on men add to the awful majesty of the temple.
Beginning at the base of the temple, and going up to the walls and roof is a continuous series of carvings, some minute and some gigantic, mostly of men and women in erotic postures. There is said to be a philosophical basis for having so much eroticism displayed on the external surface of the temple, especially at the base and the middle. It is that Spiritualism is at the core and on higher levels

Basilica Of Bom Jesus - Goa


The Basilica of Bom Jesus was started in 1594 and completed in 1605.A simple monument, not plastered on the outside, it has richly gilded altars. It contains the tomb and mortal remains of St.Francis Xavier who had first arrived in Goa in 1542 to spread Christianity in the Portugese colonies of the east. Even though he had died on 3 December , 1552 in Sancian Island near China, his body was found undecayed in 1554, when it was sent to Goa. After he was canonised, his body was removed to the Basilica of Bom Jesus. Every year a festival is held in Goa on the anniversary of St Xavier"s death, and thousands of pilgrims flock to the Basilica. Every 10 years, the body is exposed to public view on the death anniversary, the next occasion being 2004.The Duke of Tuscany underwrote the construction of the Tomb of St Francis, and Giovanni Batista Foggini, the sculptor from Florence, executed it.10 years were required for its completion, which came in 1698. The bodily remains of St Xaviers are in a silver casket(once, a bejeweled one). Surrounding walls contain murals depicting scenes from St Xavier"s missionary journeys. Next to the Basilica. There is the Professed House, a two-storeyed laterite building covered with lime plaster. The Jesuits opposed its construction but it was completed in 1585. Partially burnt in 1663, it was rebuilt in 1783

Dhamekh Stupa- Sarnath- Bhiar

Ancient Sarangnath or Sarnath also known as Mrigadava (deer park), only 8 kms. away from Varanasi in Uttar Pradesh. He set the great "Wheel of Law" (Dharmachakra) in motion here, more than 2,500 years ago by revealing to the world his Eight fold path - the path to end sorrow, achieve inner peace, enlightenment and ultimate Nirvana. The region once housed 3,000 monks.
Remains of the Dharmarajika Stupa set up by Asoka; his Sarnath pillar edict and ruins of temples and monasteries and the spot where the Emperor meditated in seclusion; takes one back to the heydays of the Mauryan empire. The remains of an ancient monastery can still be seen here.

Sunday, October 12, 2008

Bibi Ka Makabra- Aurangabad
Bibi Ka Maqbara is the tomb of Begum Rabia Durani, wife of Emperor Aurangazeb. The monument is an excellent example of Persian Architecture. The arched aclove surmounted by a swelling dome, the idea had acquired its own reputation in India. This is also popularly known as "Mini Taj Mahel". Located in Aurangabad in the state of Maharashtra, it makes excellent iternity with Ananta and Elora caves in the Aurangabad.


Fort of Bidar - Maharashtra
Palaces, pavilions and seraglios ; lush gardens, decorated fountains and perfumed baths have all the trappings of an Arabian Nights fantasy when Bidar was ruled by the Bahamanis and the Barid Shahi Sultans of the Deccan.
The main gateway to the magnificent Fort of Bidar was originally built by Bahamani Sultan Ahmad Shah Wali in 1429. Further improvements to the citadel were carried out by the Barid Shahi Sultans. Ahmad Shah Wali (1422 - 35) the ninth Bahamani Sultan decided to shift his capital from Gulbarga to Bidar for reasons of health. Sprawled on a plateau 2,200 feet above sea level and overlooking the Manjira River Valley, cool and exhilarating Bidar was most certainly a part of ancient Vidharba mentioned in the Mahabharata. The main gateway to the magnificent Fort of Bidar. Built by Bahamani Sultan Ahmad Shah Wali in 1429. In medieval times Bidar belonged to the Chalukyan branch who established their capital in 977 A.D. at Kalyani, 57 kms away. Falling to the Yadavas of Devagiri (Daulatabad) and to the Kakatiyas of Warangal in 1322 A.D., Bidar fully rose to prominence under the sultanate regime.


INDIAN MONUMENTS


Elephanta - Maharashtra
The southwestern side portrays the marriage of Shiva & parvati. The central figures are of Shiva the divine bridegroom, holding the right hand of Paravati. As the daughter of the mountains, she symbolizes the earth and stands demure and a little shy at she weds her divine partner. The portrait of Shiva is wonderful. His strong masculine figure adorned with handsome jewels and wearing a dhoti with a knotted sash presents a powerful contrast to the delicate form of Parvati exquisitely attired in her bridal finery. Brahma, the priest who joins these two together in matrimony, while Vishnu stands behind him as the best man wearing a elongated crown. On the other side in Chand, the moon god framed by a crescent halo, while the sky above is packed with hosts of heavenly beings that have gathered to celebrate the cosmic marriage of Shiva & Parvati.

Rockcut shrines - Ajanta
The ancient Buddhist caves of Ajanta bequeath to us a threefold artistic heritage. Havell, a leading art historian early in this century, had this to say about them. Very rarely in the world`s history has there come together that true symphony of the three arts: painting, sculpture and architectonic design, creating the most perfect architecture, which are so beautifully harmonised at Ajanta. The story of Ajanta is fascinating. Sometime in the second century this rugged horseshoe-shaped cliff, carved out by the Waghora river, was chosen to be the site of a great Buddhist establishment. Buddhist monks or artisans sculpted out shrines for prayer (chaitya halls) and monasteries for their stay (viharas). The next phase began around the fifth century AD with chaitya halls and viharas for monks of the Mahayana sect who portrayed in their paintings and sculptures images of the Buddha, their spiritual teacher and guide. The Buddhist order lived and� and sustaining themselves on the fruits of the forest and donations made by wealthy patrons. The caves once had steps and pathways that led to the meandering river shimmering below, and it is from here that the monks obtained their supply of water. The volcanic rock of the Deccan plateau, rich in minerals, provided the colours for the paintings: ochre reds and yellows, lamp black, lime for white, and lapis lazuli from distant lands for touches of brilliant blue. The rooms, after they had been roughly hewn, were coated with layers of plaster mixed with hay and husks to bind the mud to the ceilings, pillars, and walls. Then paint was applied on the entire expanse, not on wet plaster, as in the technique of fresco painting, but on a semi-dry surface. The caves were carved out of the solid face of the hillside, sculpted with pillars, rooms and images, and painted almost` simultaneously. Then for no apparent reason the caves were abandoned for several hundred years.

LOHRI
The Fire Festival Lohri falls on January 13 every year. Considered the coldest day of the year, Lohri celebrations are marked by the lighting of bonfires. Celebrated in Punjab, Haryana, Himachal Pradesh, parts of Jammu and Kashmir, and Delhi, Lohri occurs in the month of Magha and falls on January 13 every year. It marks the end of the long and arduous winter. According to Hindu mythology, a year represents a 24-hour period in the life of the gods. The first six months represent the day, which is considered auspicious, and the second half the night, which is inauspicious. Lohri marks the last day in the night of the gods and is succeeded by Makara Sankranti, which welcomes the sun back to the northern hemisphere. This festival follows the solar calendar and also celebrates nature in all its bounty. Lohri occurs at a time when there is nothing to be done in the fields. The overworked farmers therefore take time off from their lands to enjoy and make merry. Since this day is traditionally considered the coldest day of the season, people collect in the evening around a bonfire made of dried hay and leaves to sing and dance. Bhangra and Gidda are the most popular dance forms. Special Lohri songs are also sung. In villages, the Lohri mood builds up over a week. Young boys and girls go from door to door, singing special Lohri songs and collecting gifts and money from residents. In the evenings, people gather to drink country liquor and celebrate. Two days prior to the festival, twigs and logs, dry leaves, hay, and paper are collected and placed in an open area away from the houses and barns. This is in preparation of the Lohri bonfire, the central event of the festival. Sometimes donations are accepted from residents to buy wood from the market. On the evening of Lohri, the eldest woman of the family prays for its welfare and prosperity and for the community. An elder then ceremonially kindles the fire. Once it is ablaze, peanuts, sesame seeds, rewari, batashe, popcorn and other harvest produce are thrown into it. This is probably in thanks giving and to appease Arani Devi. Unmarried girls collect the nuts that escape the fire and eat them, in the hope of getting a good husband. The mood is upbeat and everyone sings and dances around the fire. The fire and the dancing provide respite from the biting cold. A newborn child`s and a bride`s first Lohri in her new home are very important. Friends and relatives are invited for the occasion. Both baby and newly wed are dressed up, a bride in all her finery wearing new clothes and jewelry given to her by her mother-in law. Kheer made with fresh sugarcane juice is a speciality on Lohri. Prayers are also offered to Arani Devi. In Himachal Pradesh, the festival is called Magli. This is the time when the Rabi crop has been sown, and there is little else to do. The farmers enjoy this temporary relief from their agricultural labour. A unique custom observed in Himachal Pradesh on Lohri is the slaughtering of a goat in every house. The goat, symbolic of fertility and prosperity, is fattened the whole year in preparation for its slaughter on Lohri.